
Foreclosure
Address
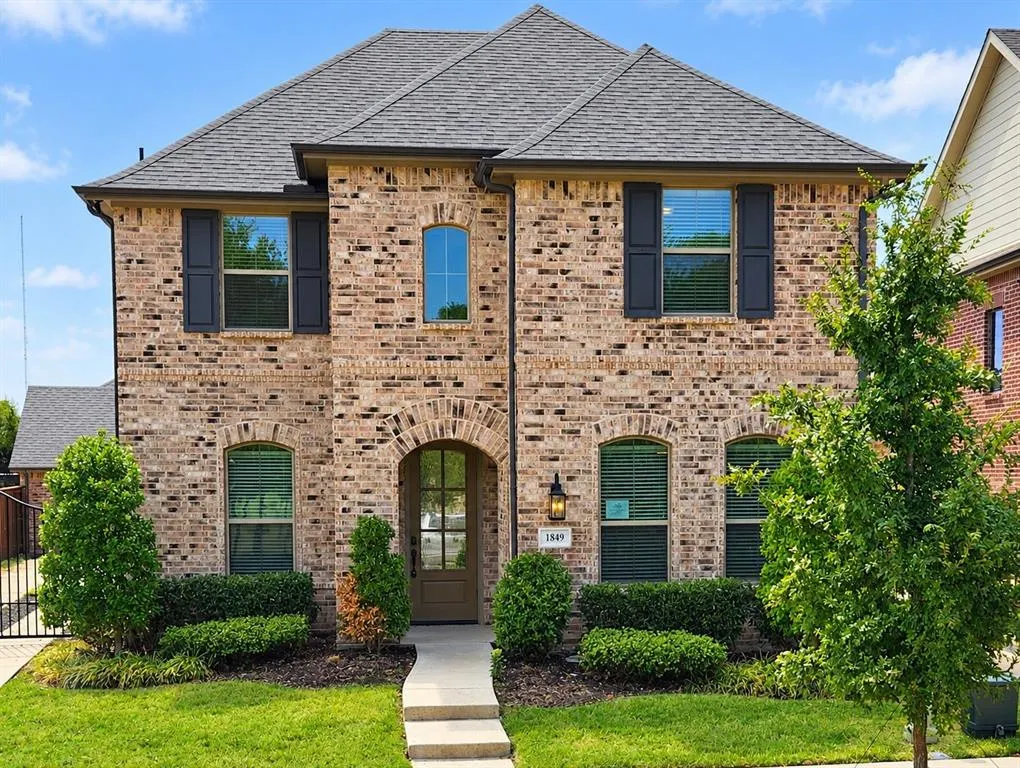
1849 Lakemont Drive, Van Alstyne, TX
Price
$ 349,500
Property Attributes
- MLS#21421488
- TypeSingle Family
- Listing Status Active
- CountyGRAYSON
- CityVan Alstyne
- NeighborhoodMantua Point Ph 1
- Zip75495
- StyleSingle Family Residence
- Year Built2022
- Taxes$ 11002
- Price$ 349,500
- Bedrooms3
- Full Bathrooms3
- Half Bathrooms0
- Sqr Footage2260
- Lot Size0.139 Acres
Data Source:
North Texas Real Estate Info Systems (NTREIS)
Property Description
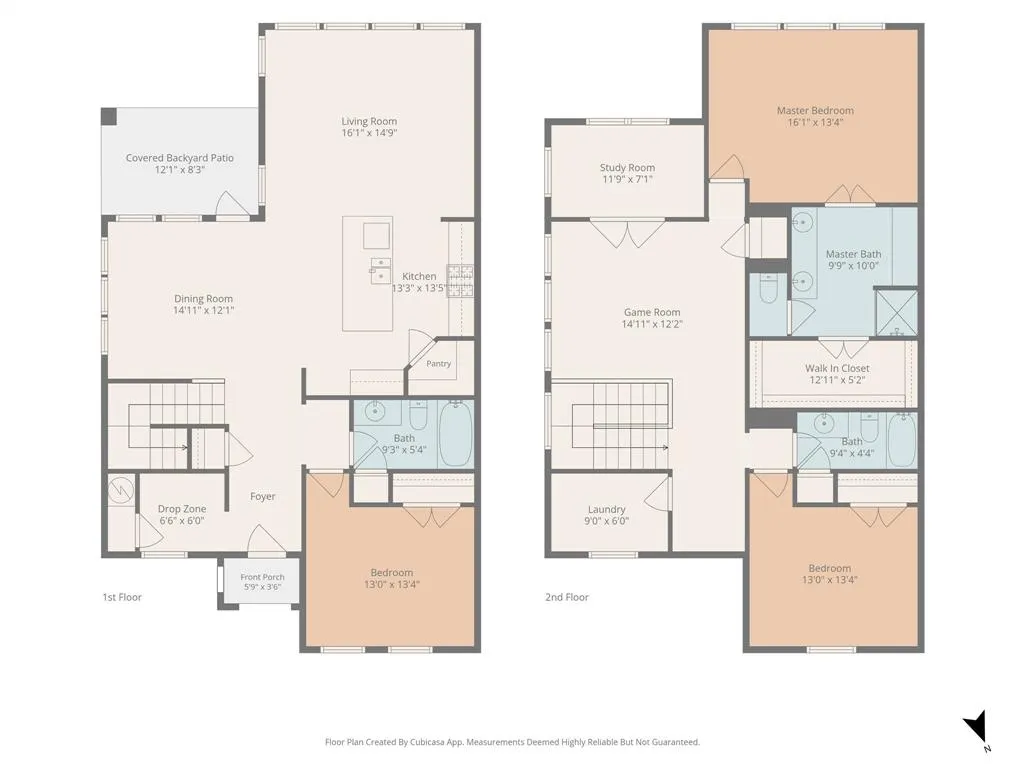
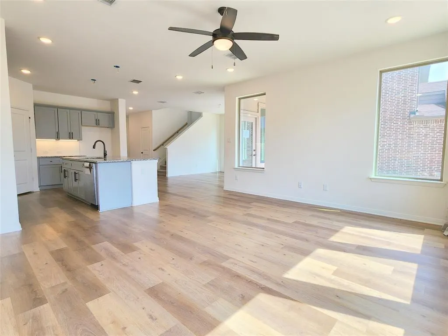
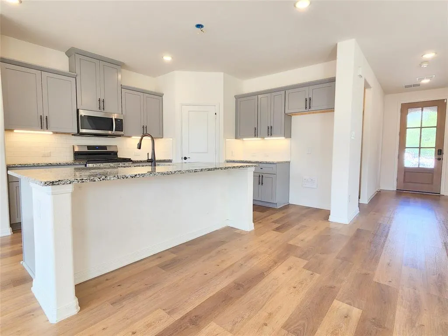
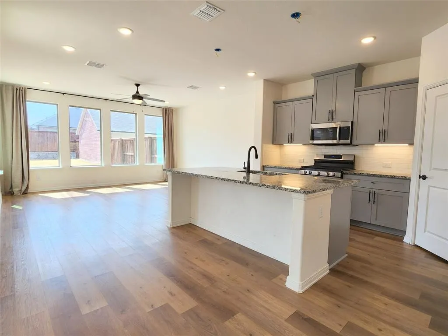
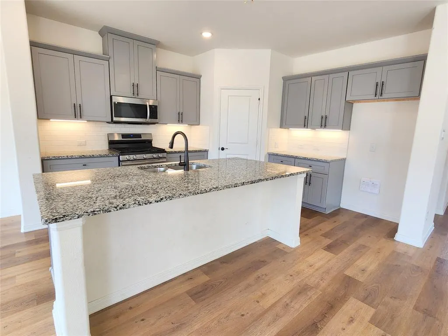
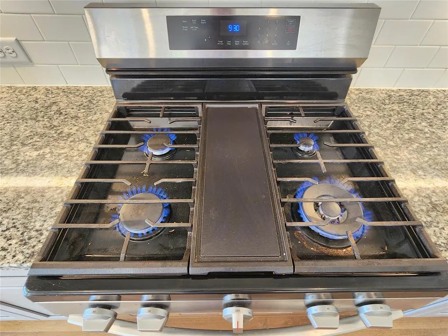
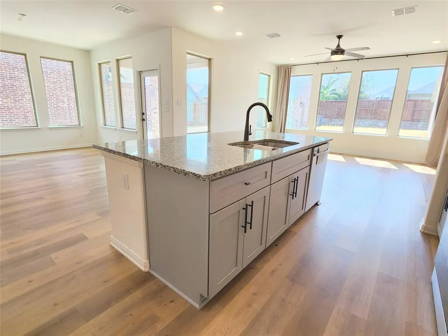
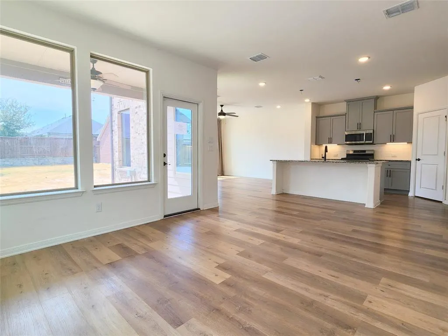
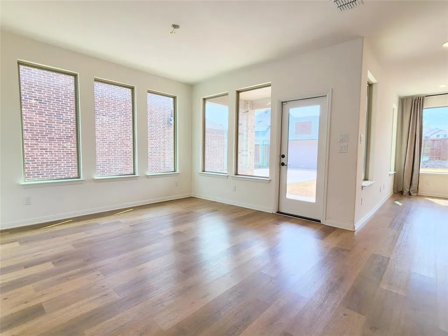
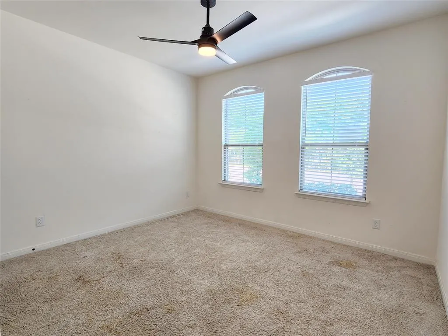
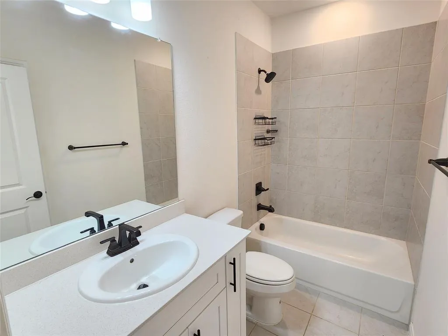
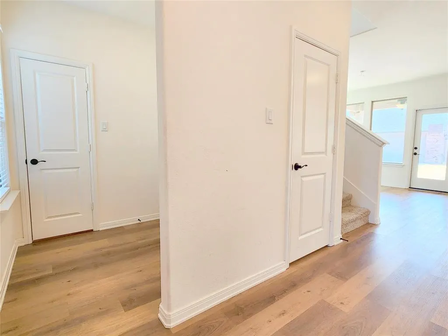
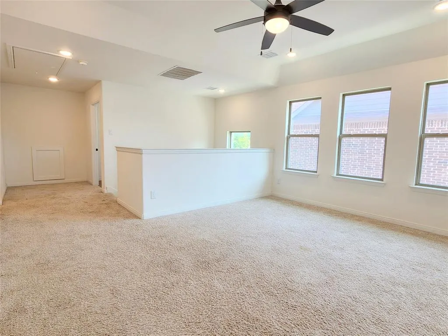
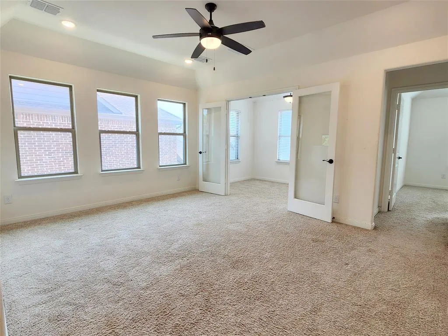
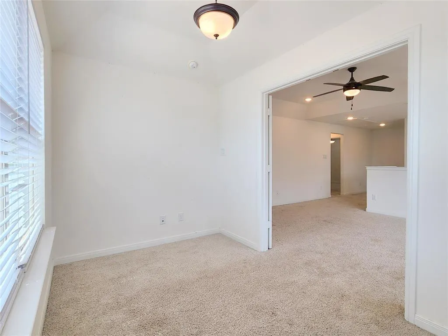
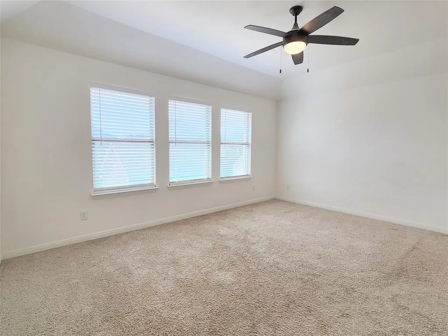
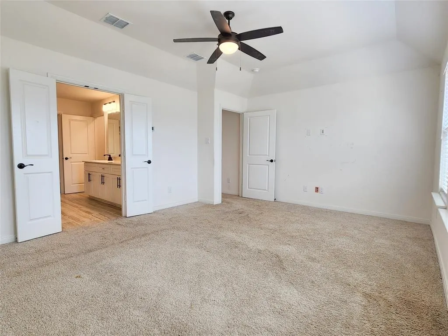
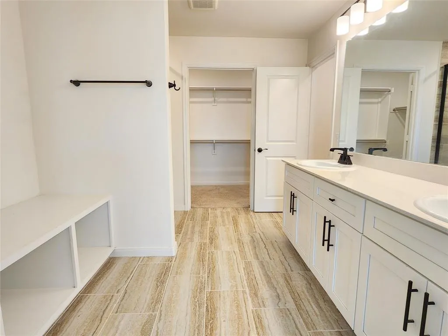
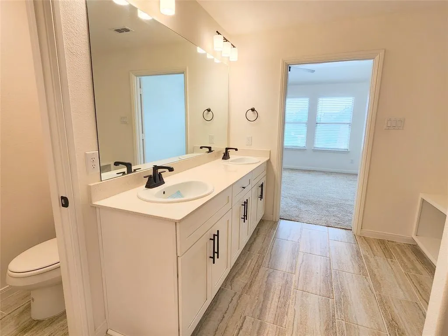
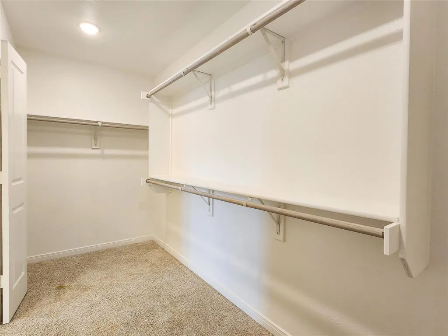
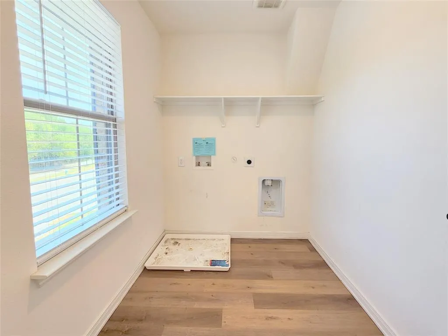
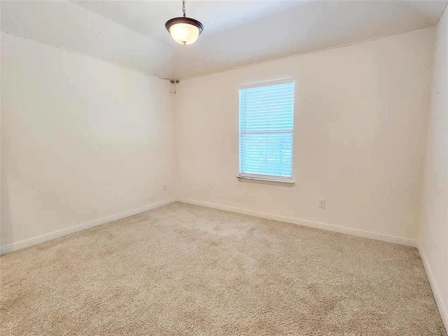
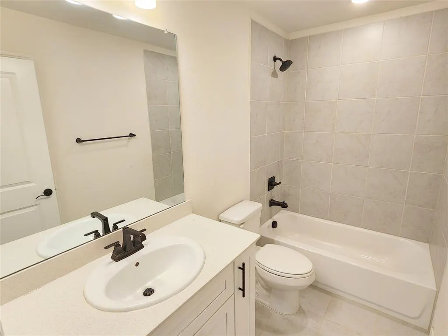
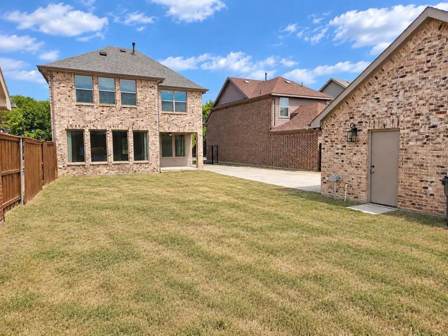
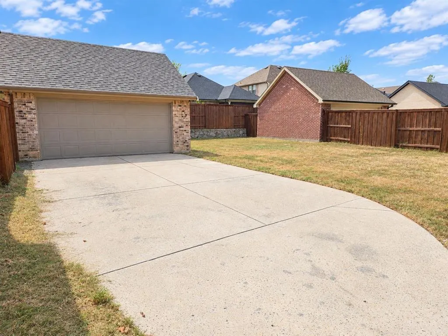
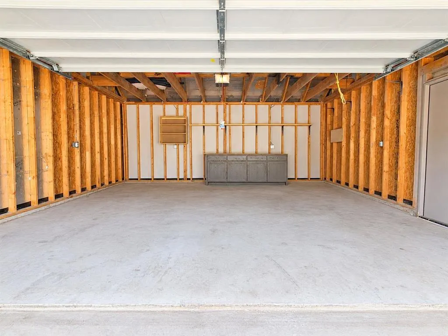
Spacious two-story home built by Risland Homes in the desirable Mantua Point community of Van Alstyne! Offering 3 bedrooms and 3 full baths, this thoughtfully designed floor plan features a downstairs living area, dining area, kitchen, bedroom, full bath, and convenient drop zone near the front entry. The kitchen is appointed with granite countertops, a large island, gas range, pantry, built-in microwave, dishwasher, disposal, and under-cabinet lighting, with wiring in place for island pendant lighting. Upstairs, enjoy an open game loft, a study with French doors, laundry room, and private primary suite, along with an additional bedroom and full bath. Large windows fill the home with natural light, while ceiling fans and window blinds in the bedrooms, study, and laundry add everyday comfort. Relax outdoors on the covered back patio or enjoy the convenience of a detached two-car garage with a gated driveway. Located in Mantua Point, a nearly 3,000-acre master-planned community, with access to Van Alstyne ISD schools. A great opportunity to make this spacious home your own! *****This is a REO (bank-owned) property that has already been foreclosed. Property will convey via Special Warranty Deed free and clear of all debts and liens. Vacant and available for possession upon closing. No loan assumption available; buyer must obtain new financing or pay cash. All financing types considered subject to buyer's lender property condition requirements. Sold as-is. Seller will not negotiate repairs. Contract includes inspection and financing contingencies.
| Elementary School |
|---|
| John and Nelda Partin Elementary School |
| Price History | |
|---|---|
| 10/27/2026 | Listed $349,500 |
General Features
| Heating | Central |
|---|---|
| Cooling | Ceiling Fan(s),Central Air |
| Utilities | City Sewer,City Water,Concrete,Curbs,Individual Gas Meter,Individual Water Meter |
| Possession | Closing/Funding |
| Appliances | Dishwasher,Disposal,Gas Range,Microwave,Plumbed For Gas in Kitchen |
| Assoc Fees | 1052 |
| Number of Garage Spaces | 2 |
| School District | Van Alstyne ISD |
| HOA Fee Includes | Full Use of Facilities,Management Fees |
| Year Built | 2022 |
| Levels | Two |
| Unexempt Taxes | 11002 |
| Will Subdivide | No |
| Property Subtype | Single Family Residence |
| Subdivision Name | Mantua Point Ph 1 |
| Transaction Type | For Sale |
| Occupant Type | Vacant |
| County | Grayson |
| Property Type | Residential |
| Association Fee Frequency | Annually |
| Year Built Details | Preowned |
| HOA Type | Mandatory |
| Full Baths | 3 |
| Status | Active |
| Directions | 1849 Lakemont Dr,Van Alstyne TX 75495 |
| City | Van Alstyne |
| Elementary School Name | John and Nelda Partin |
| High School | Van Alstyne |
| Elementary School | John and Nelda Partin |
| Virtual Tour URL Unbranded | https://www.propertypanorama.com/instaview/ntreis/21421488 |
| Standard Status | Active |
| Junior High School | Van Alstyne |
| Listing Terms | Cash,Conventional,FHA,VA Loan |
Interior Features
| Interior Features | Decorative Lighting,Kitchen Island,Walk-In Closet(s) |
|---|---|
| Dining Areas | 1 |
| Living Areas | 1 |
| Room Count | 13 |
| Lock Box Type | Combo |
| Total Bedrooms | 3 |
| Total Baths | 3 |
Exterior Features
| Garage Length | 20 |
|---|---|
| Garage Width | 20 |
| Lot Size Source | Assessor |
| Parking Features | Garage |
| Lot Size | Less Than .5 Acre (not Zero) |
| Covered Spaces | 2 |
| Foundation | Slab |
| Lot Size Area | 0.1390 |
| Lot Size Units | Acres |
| Structural Style | Single Detached |
| Garage Y/N | Yes |
| Lot Size Square Feet | 6054.8400 |
| Lot Size Acres | 0.1390 |
Amenities
- Foreclosure
- Views
- Short Sale
- New Construction
- Adult 55+
- Lease To Own
- No HOA Fees
- Furnished
- Primary On Main
- Air Conditioning
- Seller Finance
- Green
- Fixer Upper
- Horse
- Golf
- Fireplace
- Deck
- Garage
- Basement
- Pool
Property vs Single Family Average in 75495
Price
Taxes
Year Built
 © 2026 North Texas Real Estate Information Systems, Inc. All rights reserved. Disclaimer: All information deemed reliable but not guaranteed and should be independently verified. All properties are subject to prior sale, change or withdrawal. Neither listing broker(s) nor Mersaes Real Estate shall be responsible for any typographical errors, misinformation, misprints and shall be held totally harmless. The database information herein is provided from and copyrighted by the North Texas Real Estate
 Information provided courtesy of LERA MLS. IDX information is provided exclusively for consumers' personal, non-commercial use and may not be used for any purpose other than to identify prospective properties consumers may be interested in purchasing. Information is believed to be accurate but not guaranteed. Provided courtesy of LERA MLS. Copyright 2026 LERA MLS, All Rights Reserved. Data last updated November 3, 2026 3:32 PM UTC
 All information deemed reliable but not guaranteed. All properties are subject to prior sale, change or withdrawal. Neither listing broker(s) or information provider(s) shall be responsible for any typographical errors, misinformation, misprints and shall be held totally harmless. Listing(s) information is provided for consumer's personal, non-commercial use and may not be used for any purpose other than to identify prospective properties consumers may be interested in purchasing. The data relating
 All information deemed reliable but not guaranteed. All properties are subject to prior sale, change or withdrawal. Neither listing broker(s) or information provider(s) shall be responsible for any typographical errors, misinformation, misprints and shall be held totally harmless. Listing(s) information is provided for consumer's personal, non-commercial use and may not be used for any purpose other than to identify prospective properties consumers may be interested in purchasing. The data relating
